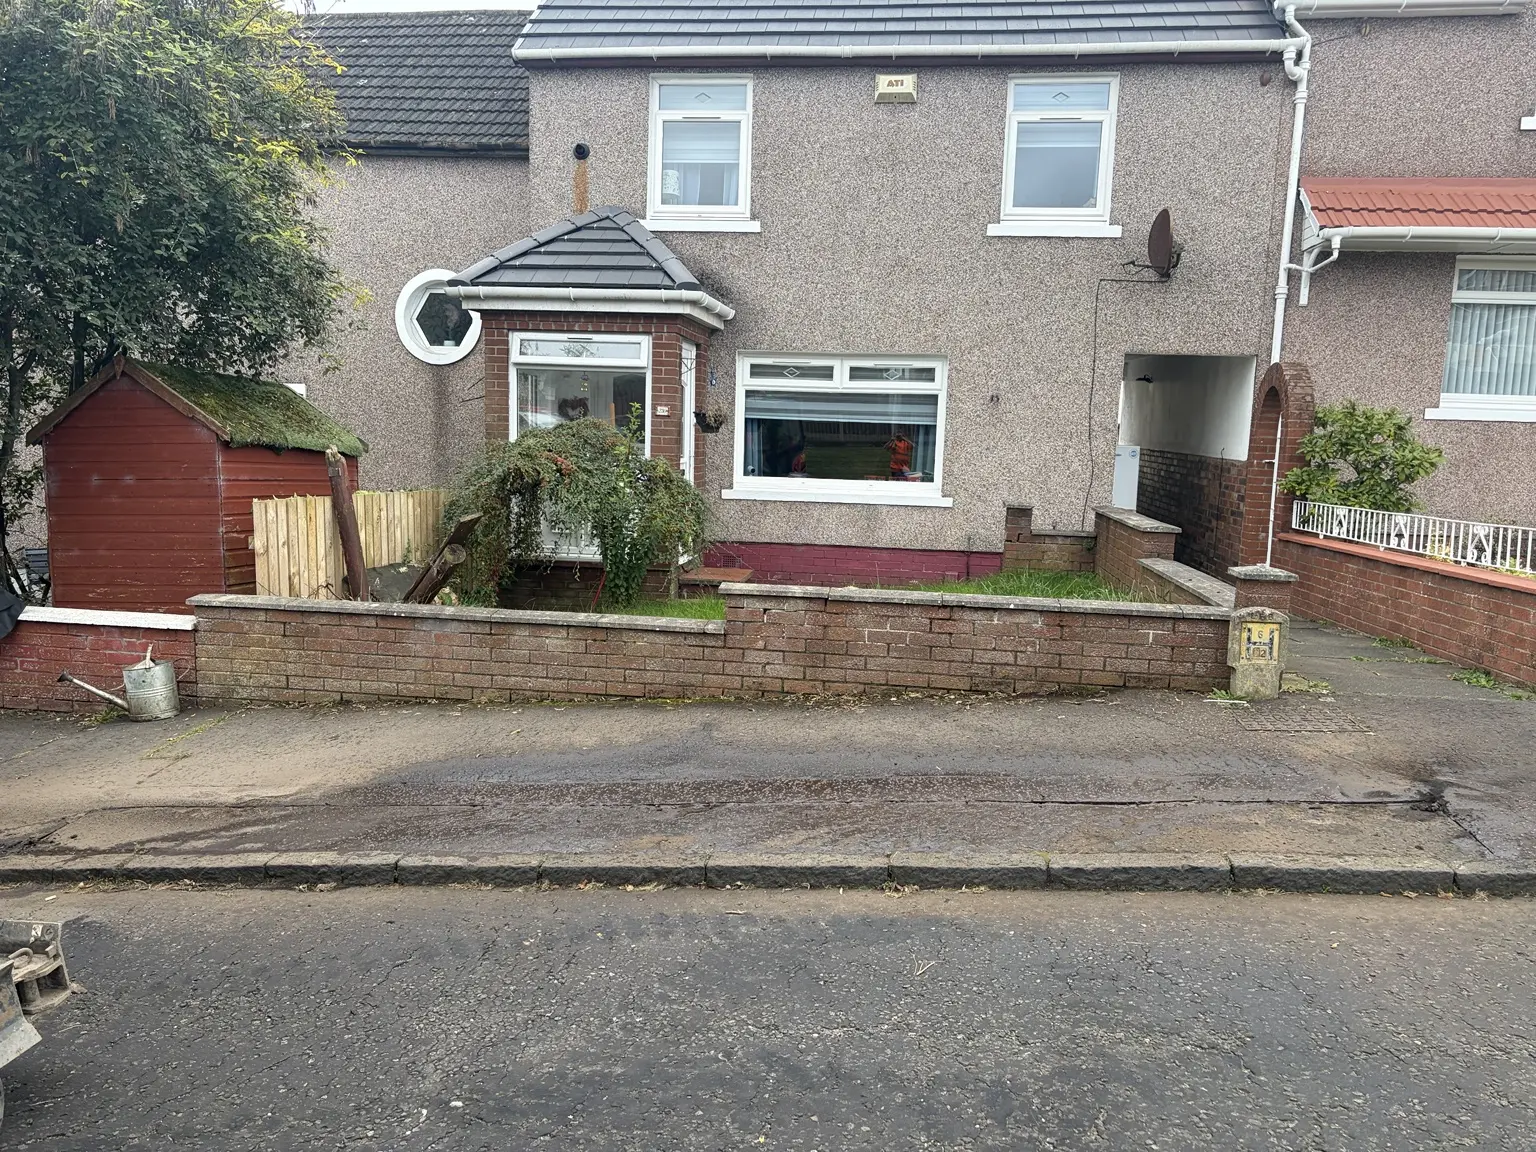
01 / BEFORE
The original front garden
The starting photographs record the lawn, planting, walls and narrow entrance before any work began. This gives a clear comparison with the open finished driveway.
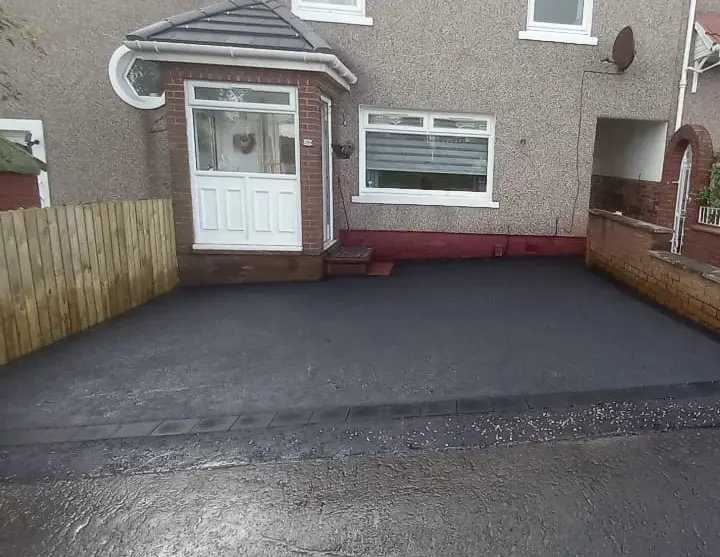
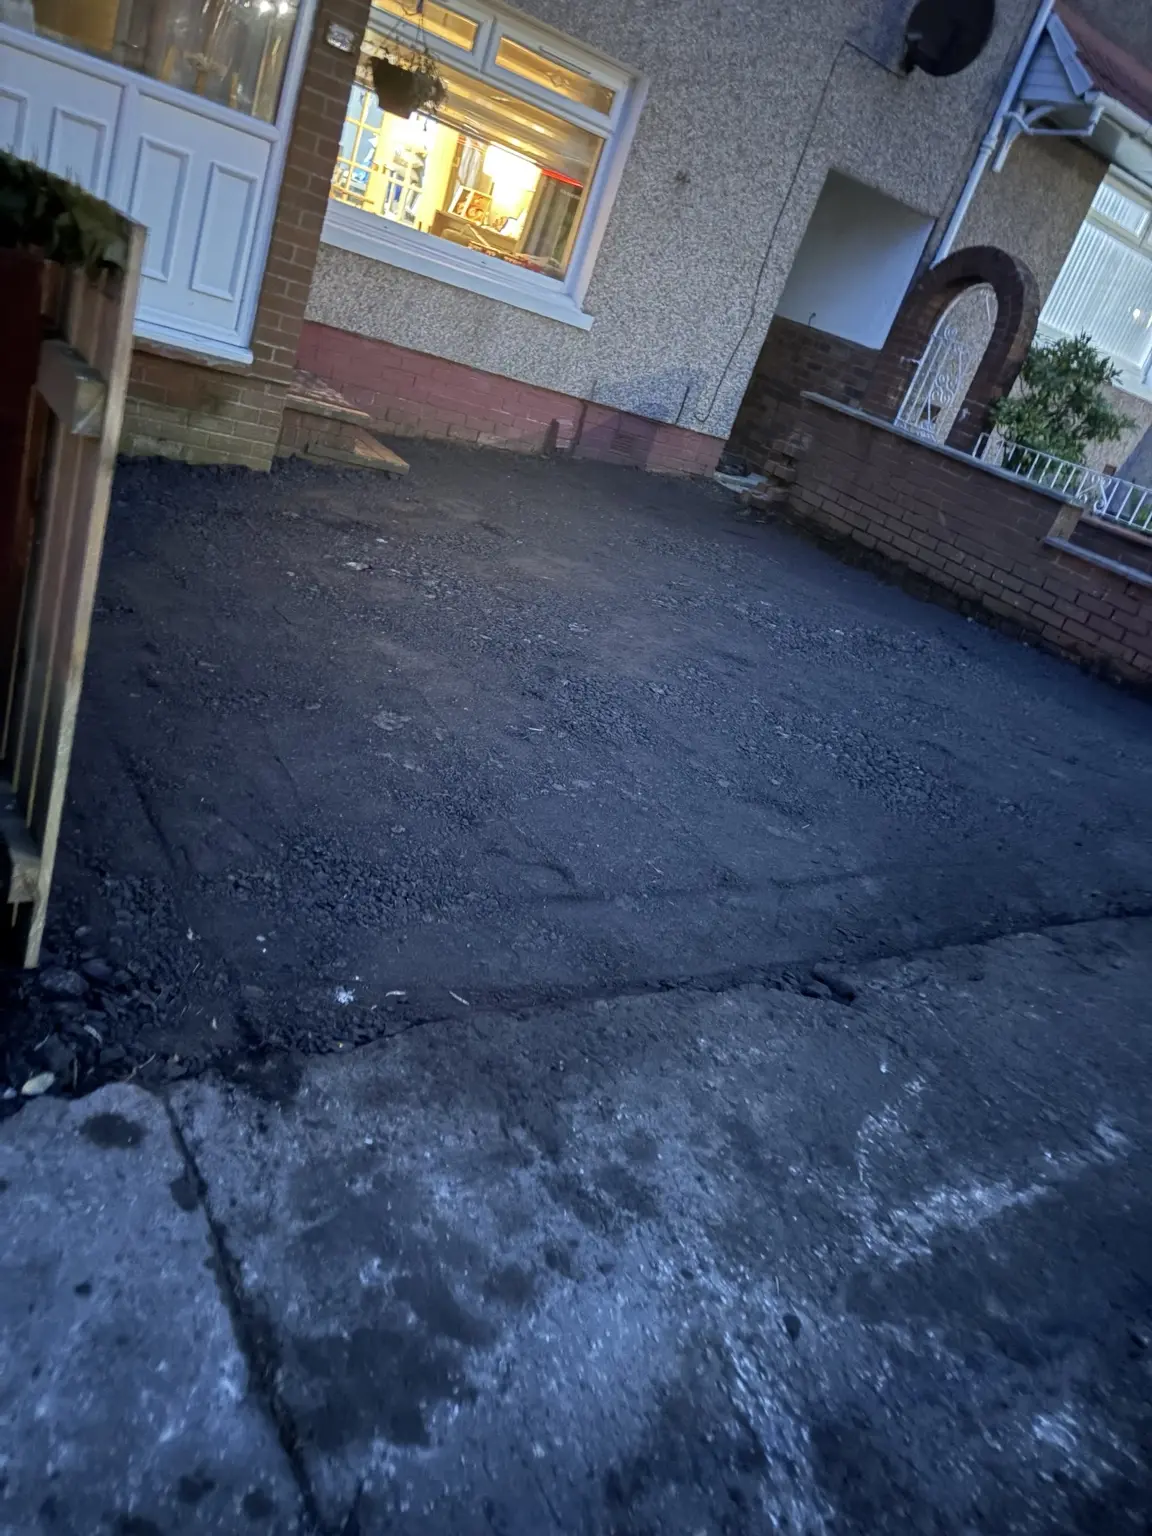
A complete front-garden conversion documented from the original lawn and enclosed frontage through excavation, stone preparation and the finished tarmac surface.
The original front garden, planting and enclosed frontage left limited usable off-street space. The area was opened up to create a practical driveway while retaining tidy boundaries and access to the house.
The starting photographs record the lawn, planting, walls and narrow entrance before any work began. This gives a clear comparison with the open finished driveway.
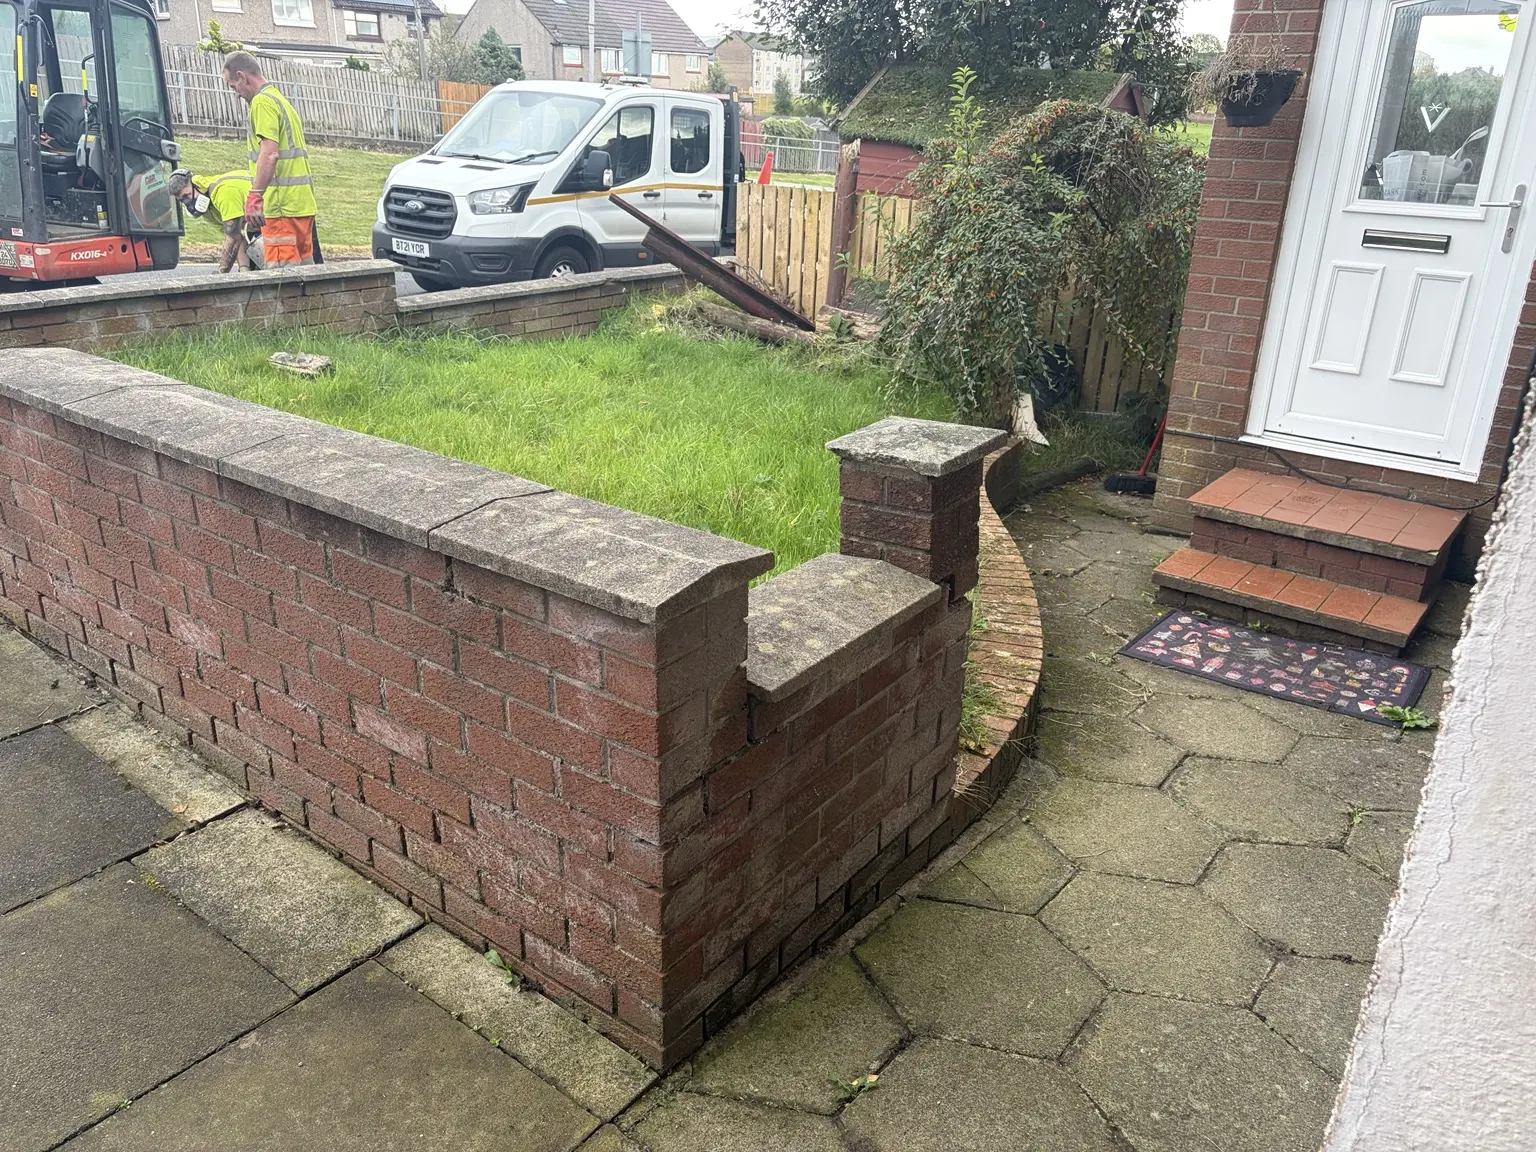
Different angles show how the existing garden and access related to the house. The new layout was formed around the retained side boundaries and front-door approach.
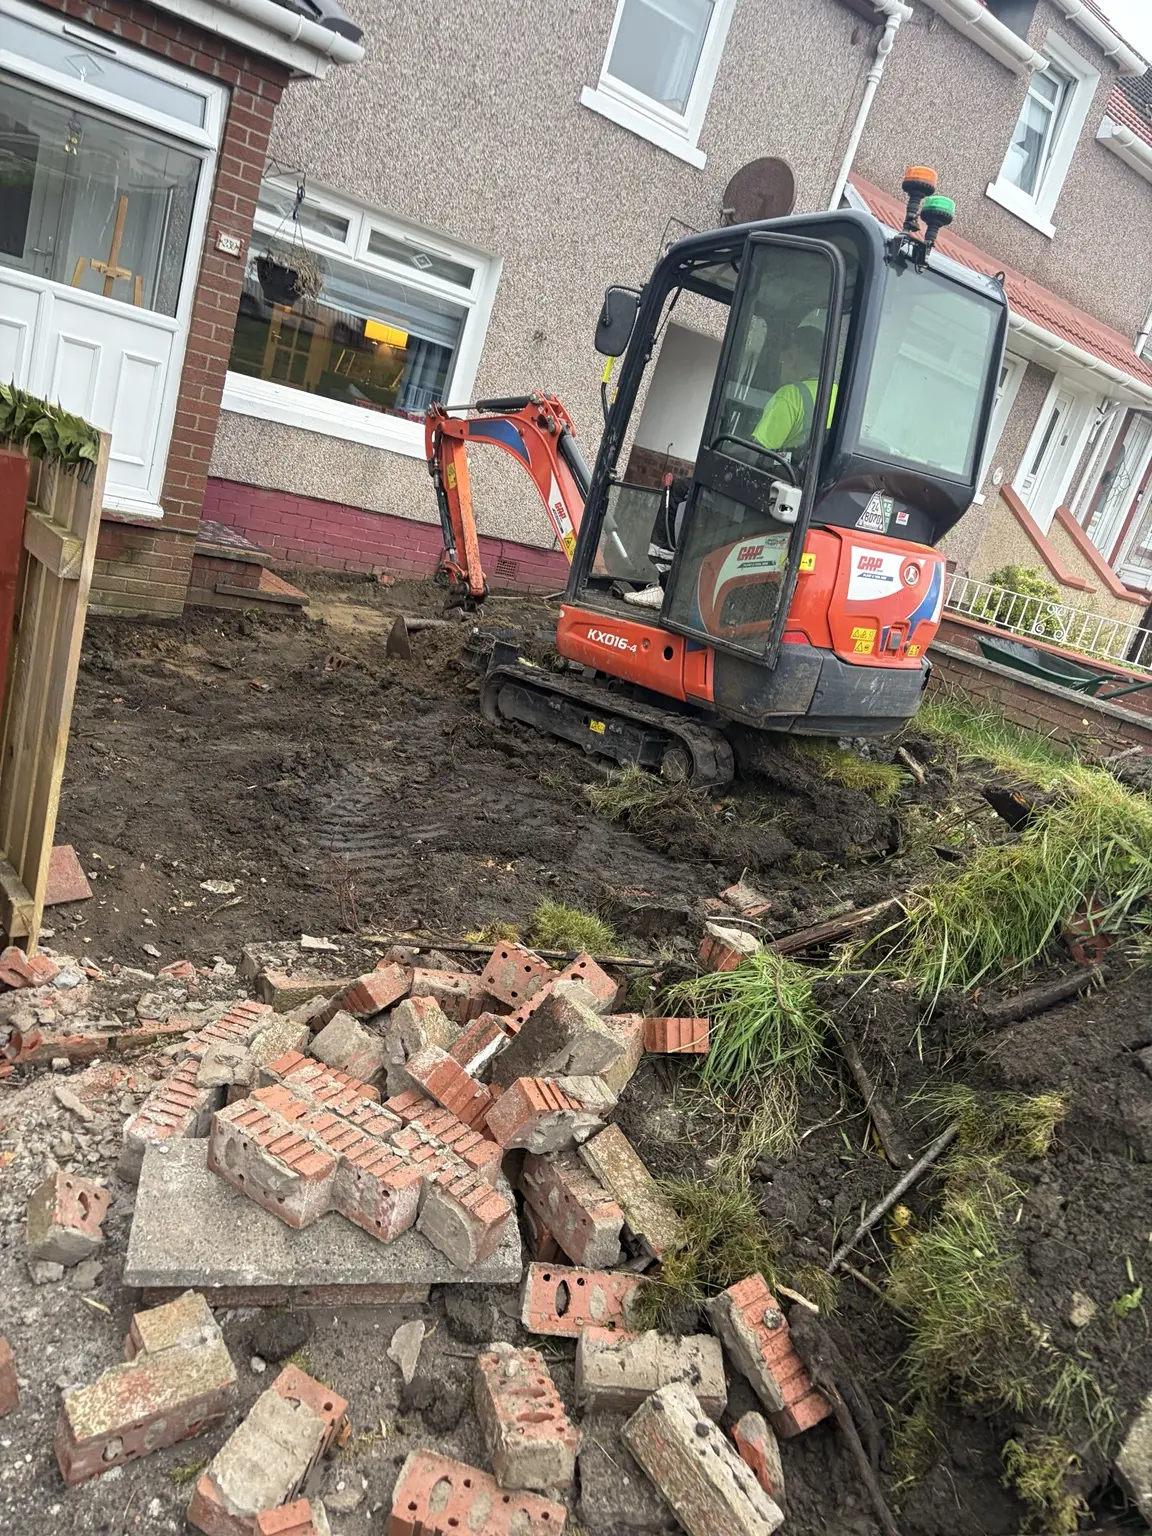
The lawn, planting and redundant frontage were removed and the area excavated, creating the depth and open footprint needed for the new driveway construction.
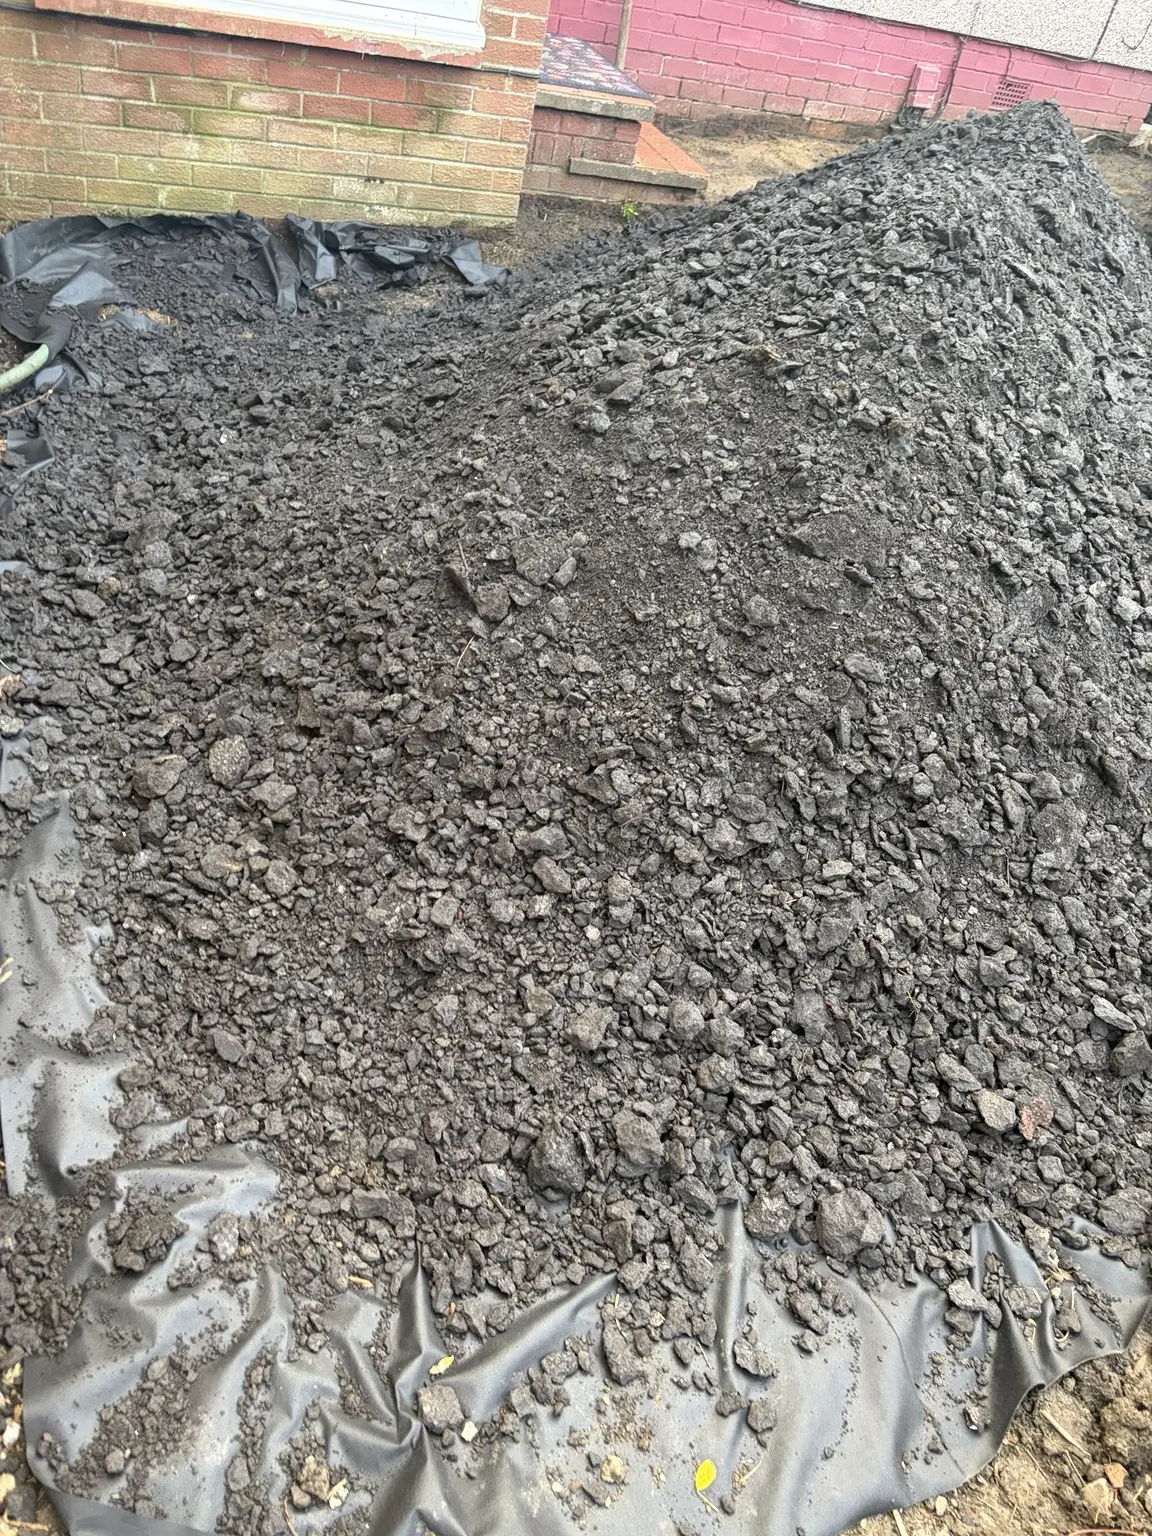
Stone was placed across the formation and prepared to the required shape and levels before surfacing. This hidden stage is essential to how the finished driveway performs.
The completed surface transforms the frontage into useful off-street space and gives the property a much cleaner, more open appearance. This is a separate Airdrie project from GMGB’s Glenmavis driveway case study.
Send GMGB your location and photographs for a free quotation.